
Discovery Session Enquiry
Interested in BricsCAD and want to speak to our experts on how best we can help you? Complete the form below and someone will be in touch to assist you.
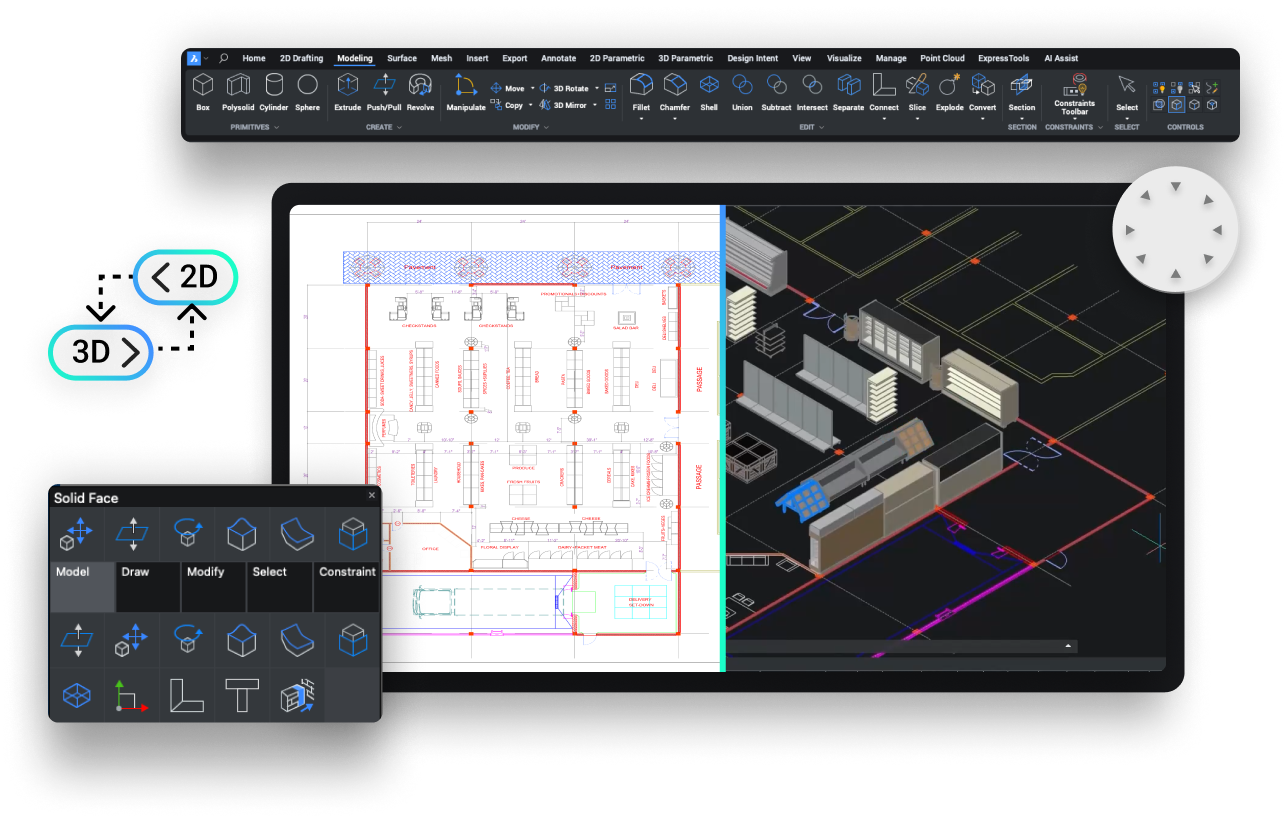
BricsCAD Pro brings 2D drafting and 3D modelling together in one DWG based licence, making it ideal for teams working across drawing, documentation, solid modelling, assemblies and visualisation. For anyone familiar with DWG based CAD, BricsCAD Pro will feel recognisable from the first session and is our most popular CAD product.
Official UK BricsCAD Reseller
20+ Years in CAD
30 Day Trial, No Payment


Companies Using BricsCAD







For almost everything people bring to us, yes. That is not the answer most expect, because the assumption when you change CAD is that something has to be given up.
Customers who spend real time in BricsCAD Pro tell us the opposite. The commands are where they expect them, their workflows survive intact, and a fair amount of it turns out to be simpler than what they left behind. We will not pretend nothing changes. Custom menus, tool palettes and some LISP routines need checking, and we go through those with you before your team switches.
What does not change is how you work day to day.
BricsCAD Pro combines full 2D CAD functionality with the tools and features you need to model, document and visualise in 3D. Every tool is supported by a free, step by step guide to help you understand its capabilities and get the most from the software, so you can work confidently and productively from the first day.
Direct modelling lets you push and pull faces on any solid, including imported geometry with no feature history. When you need a more parametric approach, sketch based features, work planes and sections are available too.
Generate views, sections and detailed views directly from the model onto a paper space layout, then annotate them using the same dimensioning and text tools you already use every day.
The model and its drawings are stored in the same DWG file, with no linked files to manage and no separate version of the design held in another application.
BricsCAD Pro is most commonly purchased on a subscription, with all new releases included automatically and no large upfront commitment. You can choose between a one year or three year subscription, with the three year option offering better value and making it our most popular choice.
BricsCAD Pro is also available as a perpetual licence, with the first year of maintenance included. The licence is yours to keep and is often chosen for individual projects or long term use. After the first year, maintenance can be renewed to continue receiving the latest software updates and releases.
Every new release included, automatically
No large upfront commitment
Support included for as long as you subscribe
Everything in the annual subscription
Price fixed for three years
One purchase order instead of three
Yours to keep, on the version you buy
Maintenance included for the first year
Renew maintenance each year to stay current
See how your own drawings perform in BricsCAD Pro with a focused session led by our experienced design team. Send us a drawing in advance and we will have it ready to review with you during the call. Using your actual project as the starting point, we can demonstrate relevant workflows, show how the drawing can be handled in BricsCAD, and answer any questions as we work through it together.
BricsCAD Pro combines the 2D drafting tools of BricsCAD Lite with 3D modelling in one licence, making it a strong choice for teams working across both disciplines. For more specialised workflows, another edition may be a better fit, while teams working across several disciplines may find BricsCAD Ultimate offers better value than buying separate editions.
| Lite & Pro Side by Side Feature | BricsCAD Lite | BricsCAD Pro |
|---|---|---|
| +Native DWG | Included | Included |
| +2D Drafting & Annotation | Included | Included |
| +LISP Routines | Included | Included |
| +3D Solid & Direct Modelling | Not included | Included |
| +Parametric Modelling | Not included | Included |
| +Rendering & Visualisation | Not included | Included |
| +Point Clouds | Not included | Included |
| +Civil & Survey Tools | Not included | Included |
| +Third-party Applications | Not included | Included |
| Price From | £305 per year | £635 per year |
Built for manufacturing and production teams working with sheet metal, assemblies, parts lists and standard components.
For architects and construction teams creating data rich building models and delivering IFC compliant project information.
Every BricsCAD edition in one licence, making Ultimate worth considering if your work regularly spans two or more disciplines.
"NORI CAD have been a great help during my switch over to BricsCAD. I am already familiar with the software but NoriCAD have been very reassuring and provided ample support should I need it in the future. There are several CAD packages out there now, and I have found BricsCAD to be much more stable and versatile. Functionality across macOS and Windows is a huge benefit. "
Nathan Hulman
As an official UK BricsCAD reseller, we bring more than 20 years of CAD industry experience to every customer relationship.
From the moment you get in touch, you will have a dedicated account manager to support you throughout. Whether you need help choosing the right BricsCAD edition or guidance with your design work later on, you will always have someone familiar with your account to speak to.
A subscription is £635 per year, three years is £1,715, and a perpetual licence is £1,428 as a one-off. All prices exclude VAT. Perpetual includes maintenance for the first year, after which you renew maintenance to keep receiving updates.
3D solid and direct modelling, parametric modelling, rendering, point clouds, civil and survey tools, and support for compiled third-party applications. Everything in Lite is included.
Yes. BricsCAD runs on Windows, macOS and Linux, so a mixed office can use one CAD package across all three.
Yes, if they are DWG files. BricsCAD is built on DWG, so they open and save without conversion.
Most do. Existing routines generally run unchanged, and some that rely on functions specific to other CAD packages need adjusting. Pro also runs compiled third-party applications. We can check yours during the trial.
Pro if your work is general 2D and 3D design. Mechanical if it is manufacturing and assemblies, BIM if it is buildings. If you work across more than one, Ultimate usually costs less than buying them separately.
Yes. The 30 day trial is the full product with no payment required, and you can call us on 01254 300909 at any point during it.
Discovery Session Enquiry
Interested in BricsCAD and want to speak to our experts on how best we can help you? Complete the form below and someone will be in touch to assist you.